
A Significant
Opportunity
WORKSPACE
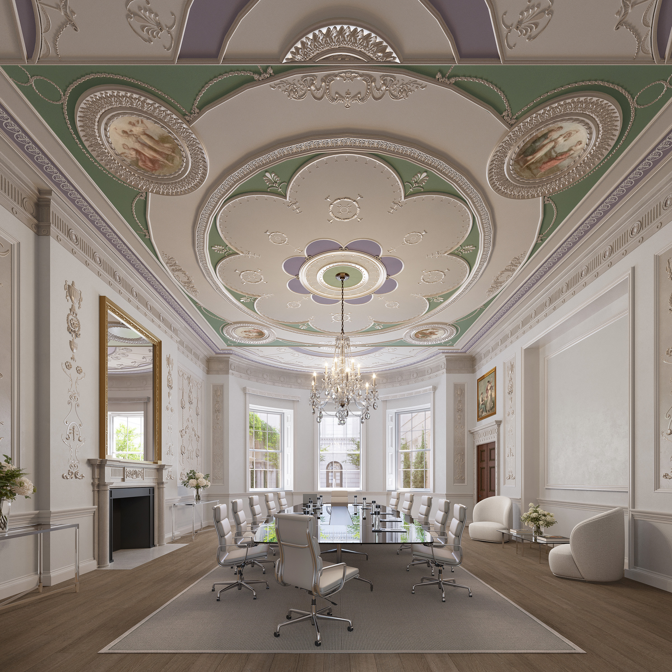
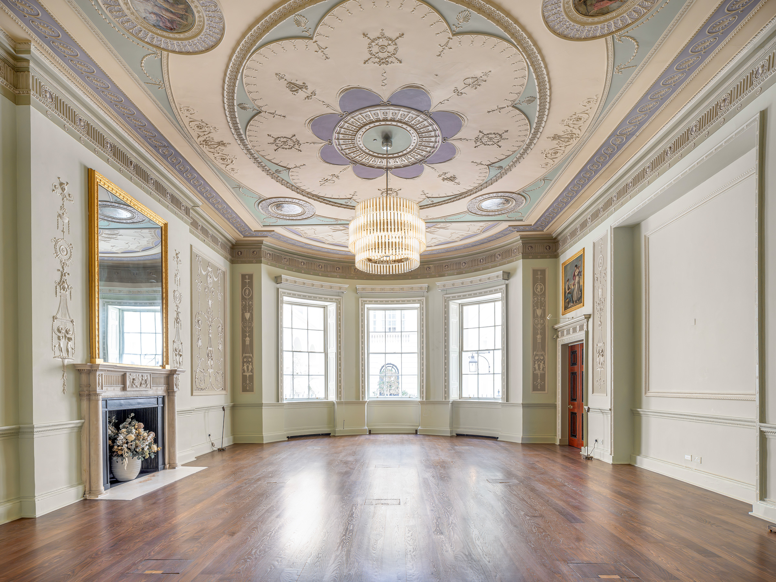
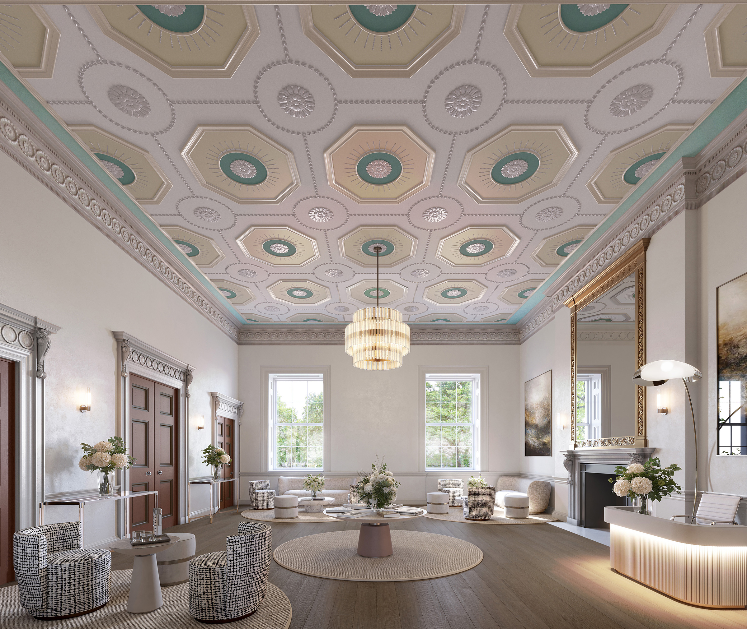
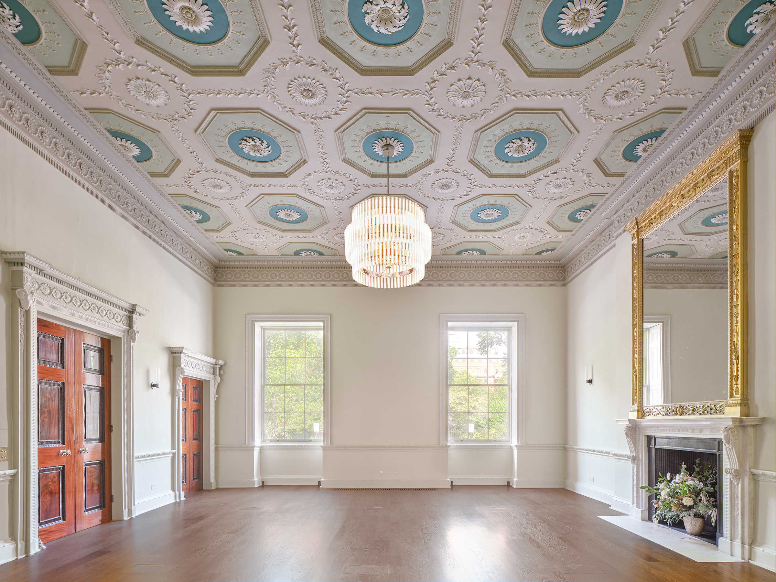
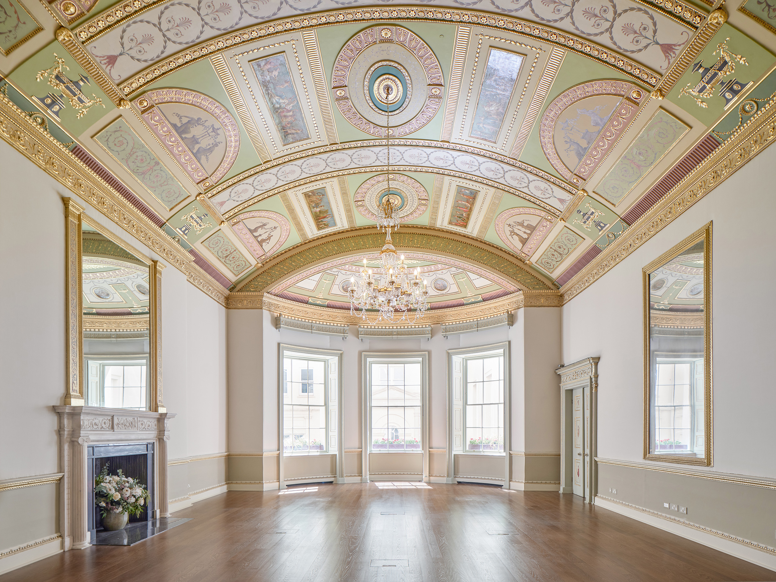
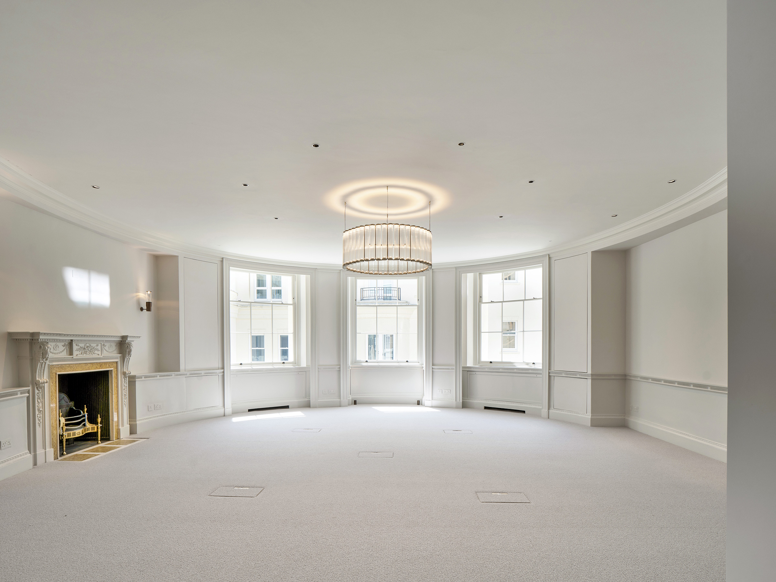
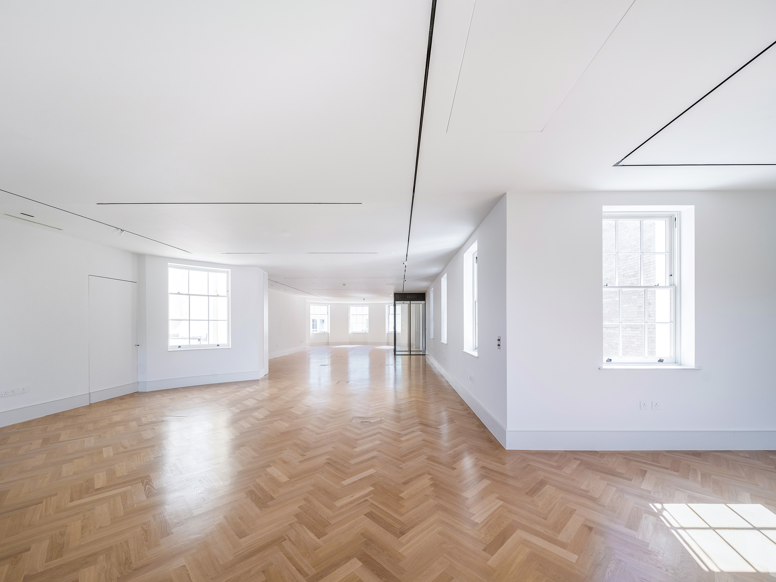
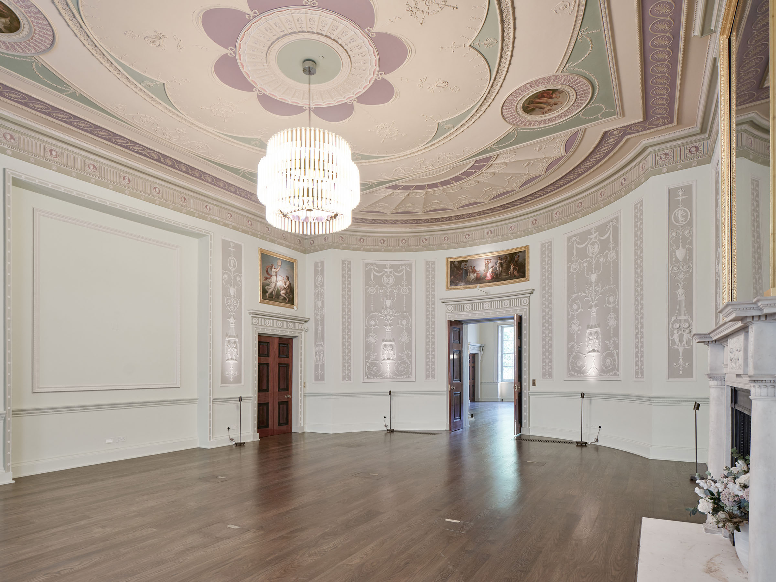
20 St James's Square has been carefully restored and thoughtfully reimagined to provide flexible, highly usable office space for the modern occupier. Interiors are filled with natural light and enriched with refined detailing, creating an environment that is both practical and inspiring. With views over the square's mature greenery, the building offers a calm, distinguished setting that supports productivity and leaves a lasting impression.
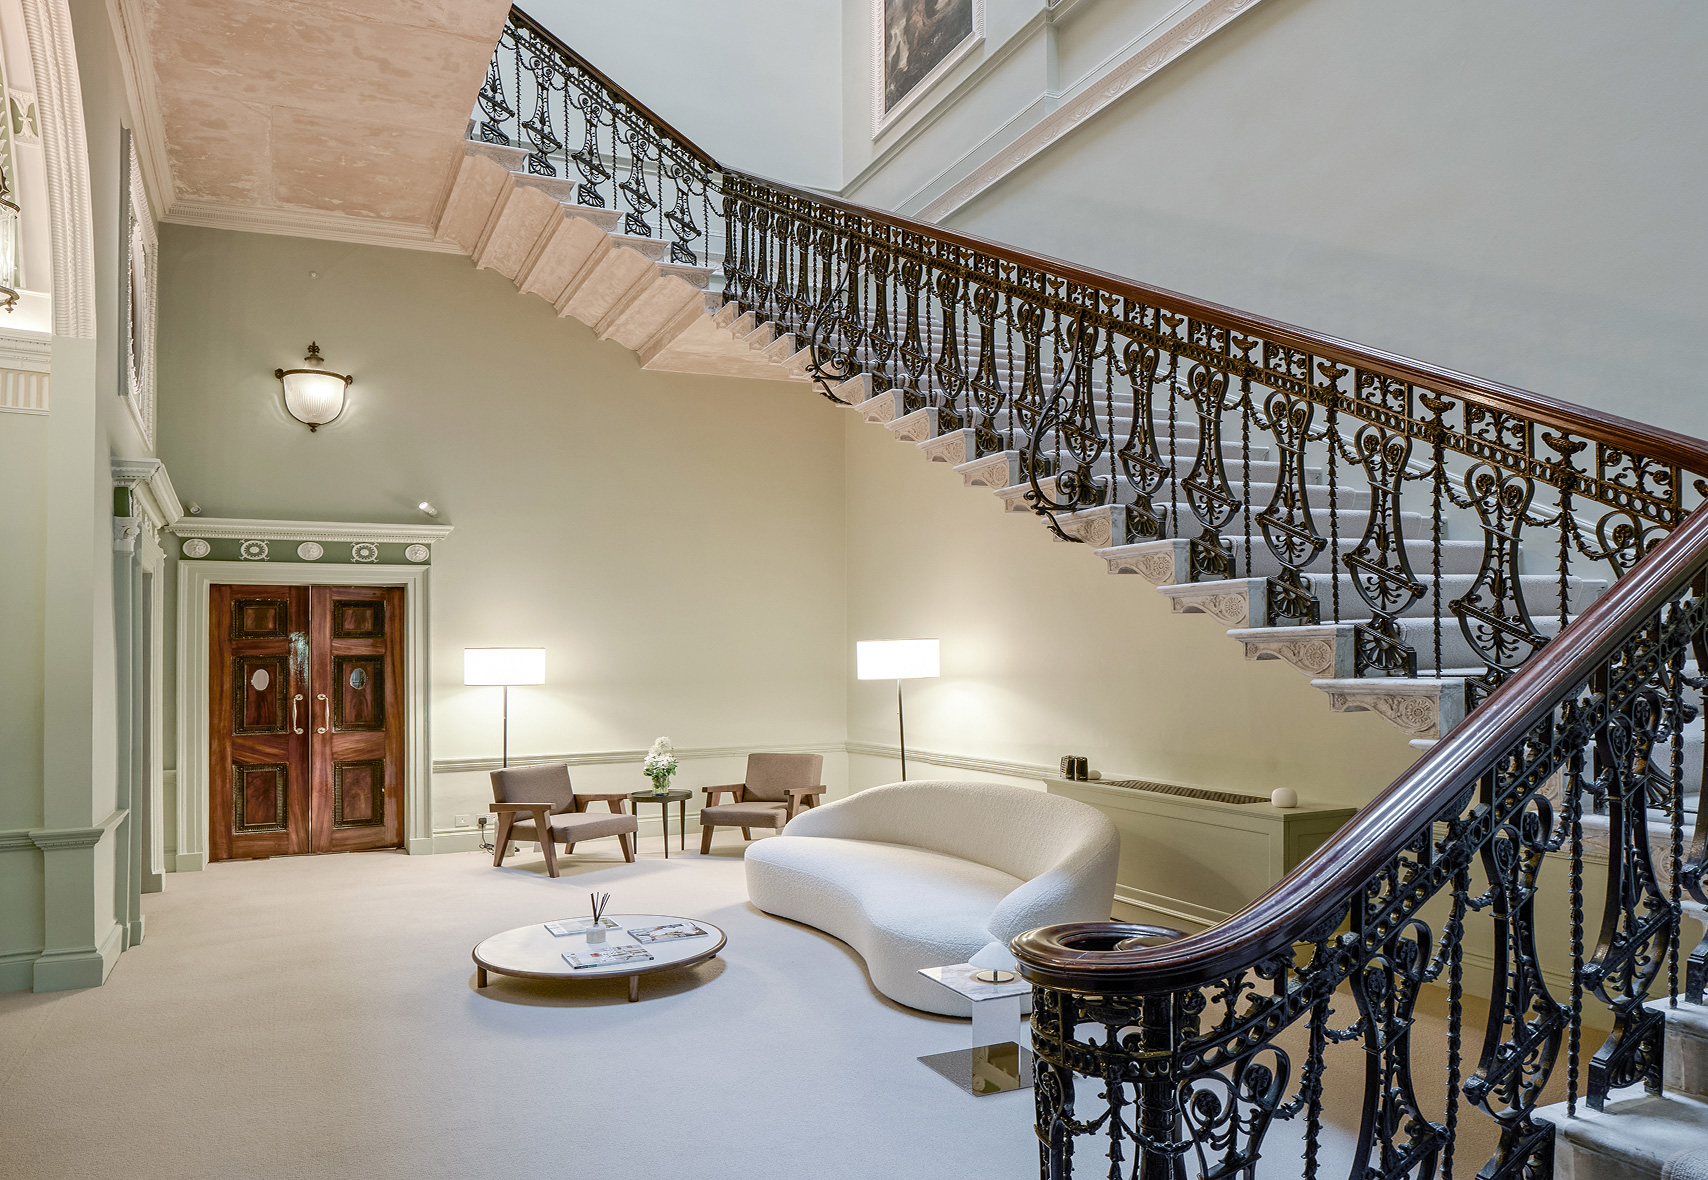
Stairwell
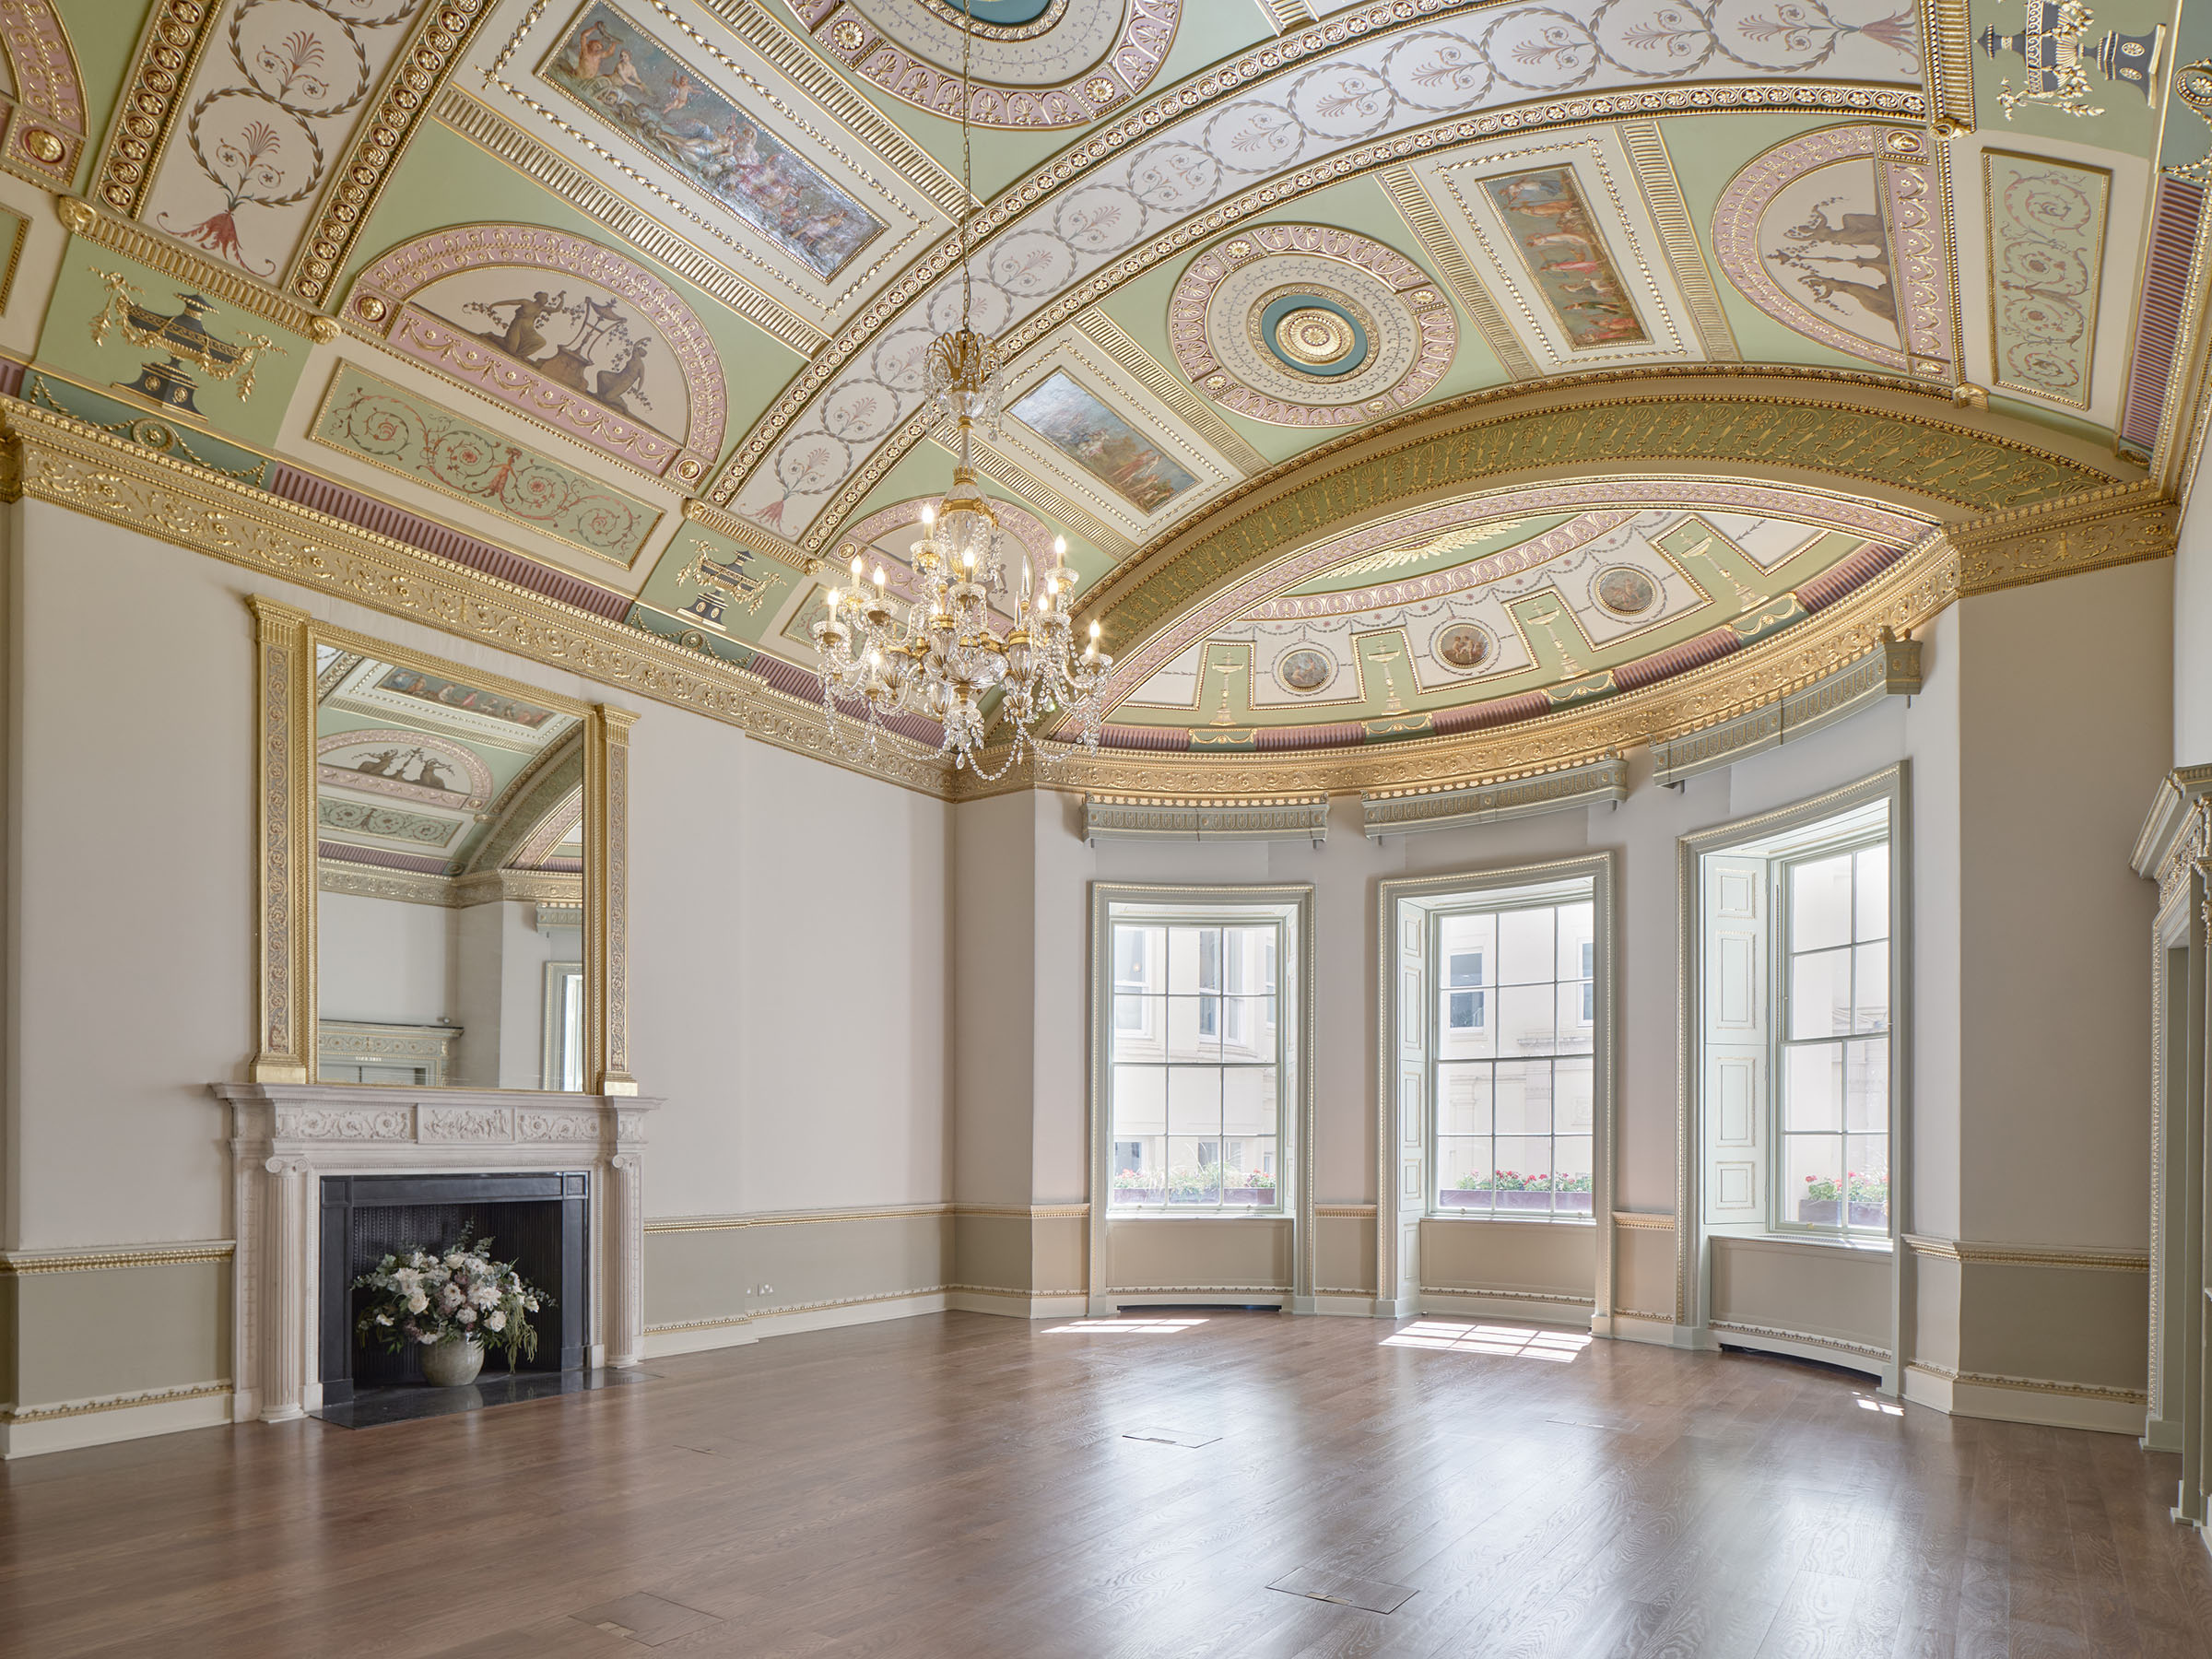
First Floor office space – Courtyard facing
Terrace / Courtyard
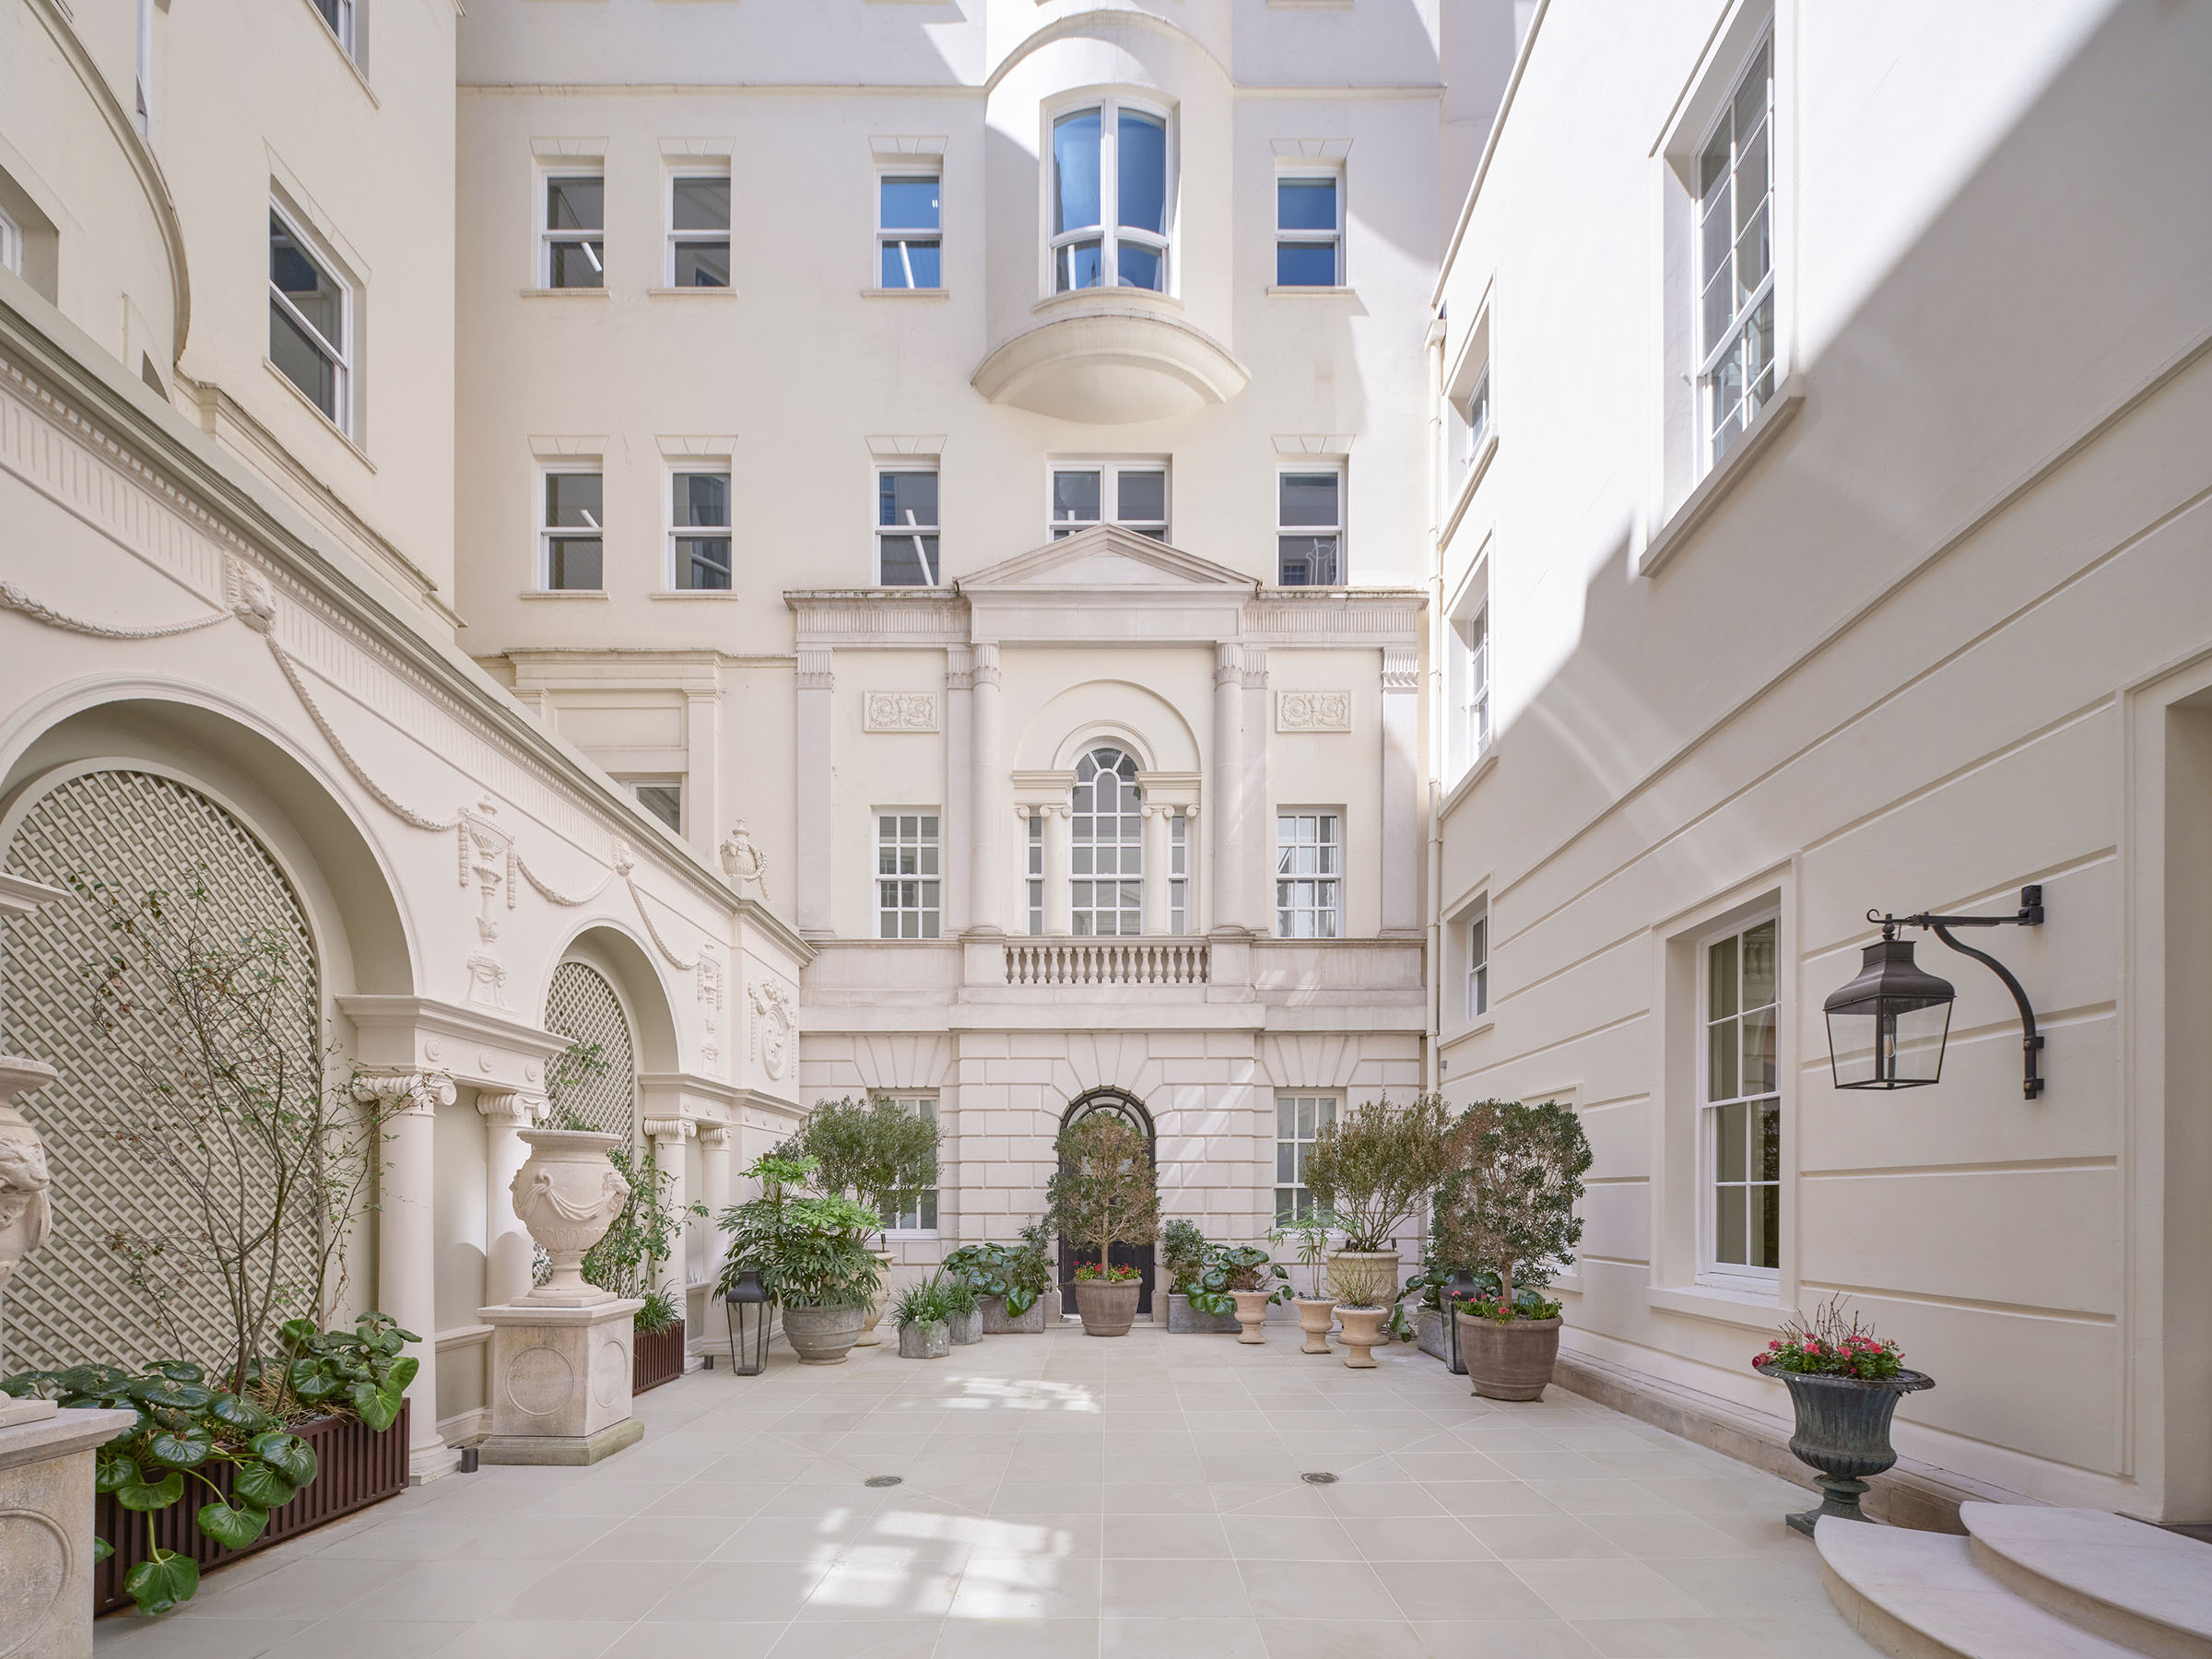
Courtyard
Entertain
or Impress
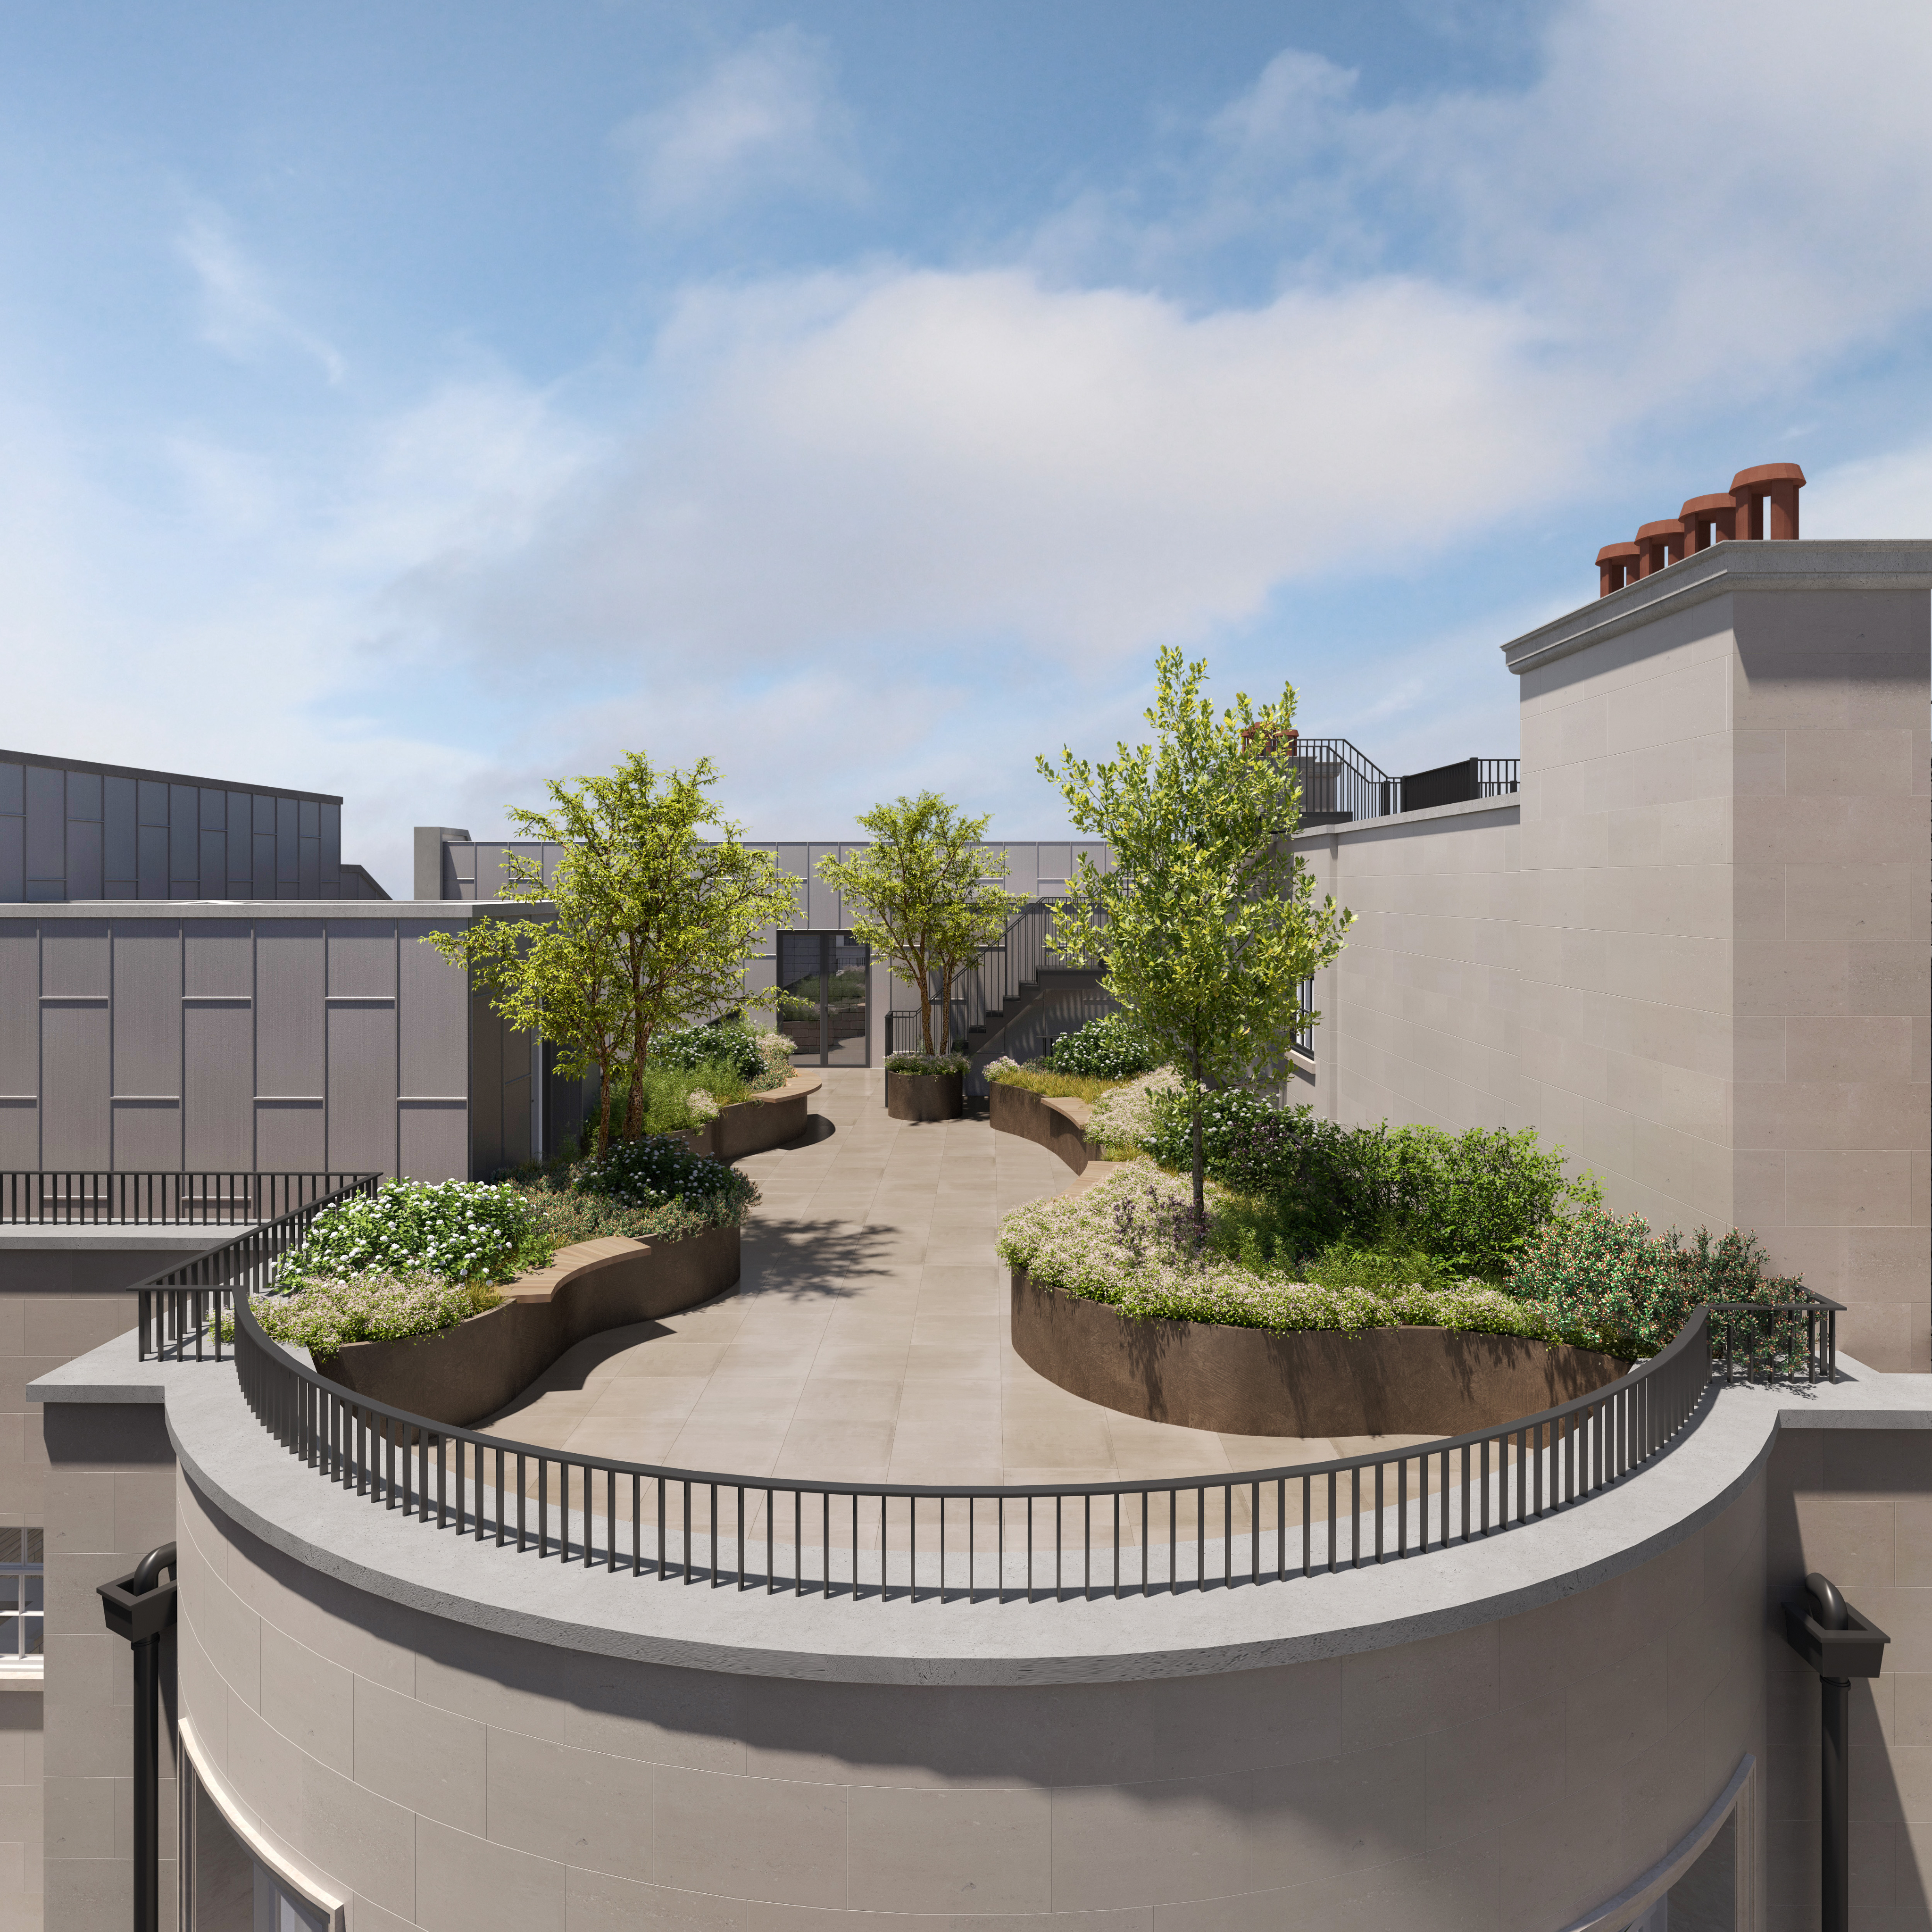
The courtyard has been transformed into an elegant garden for meetings and entertainment. The new rooftop creates a crescendo to the building.
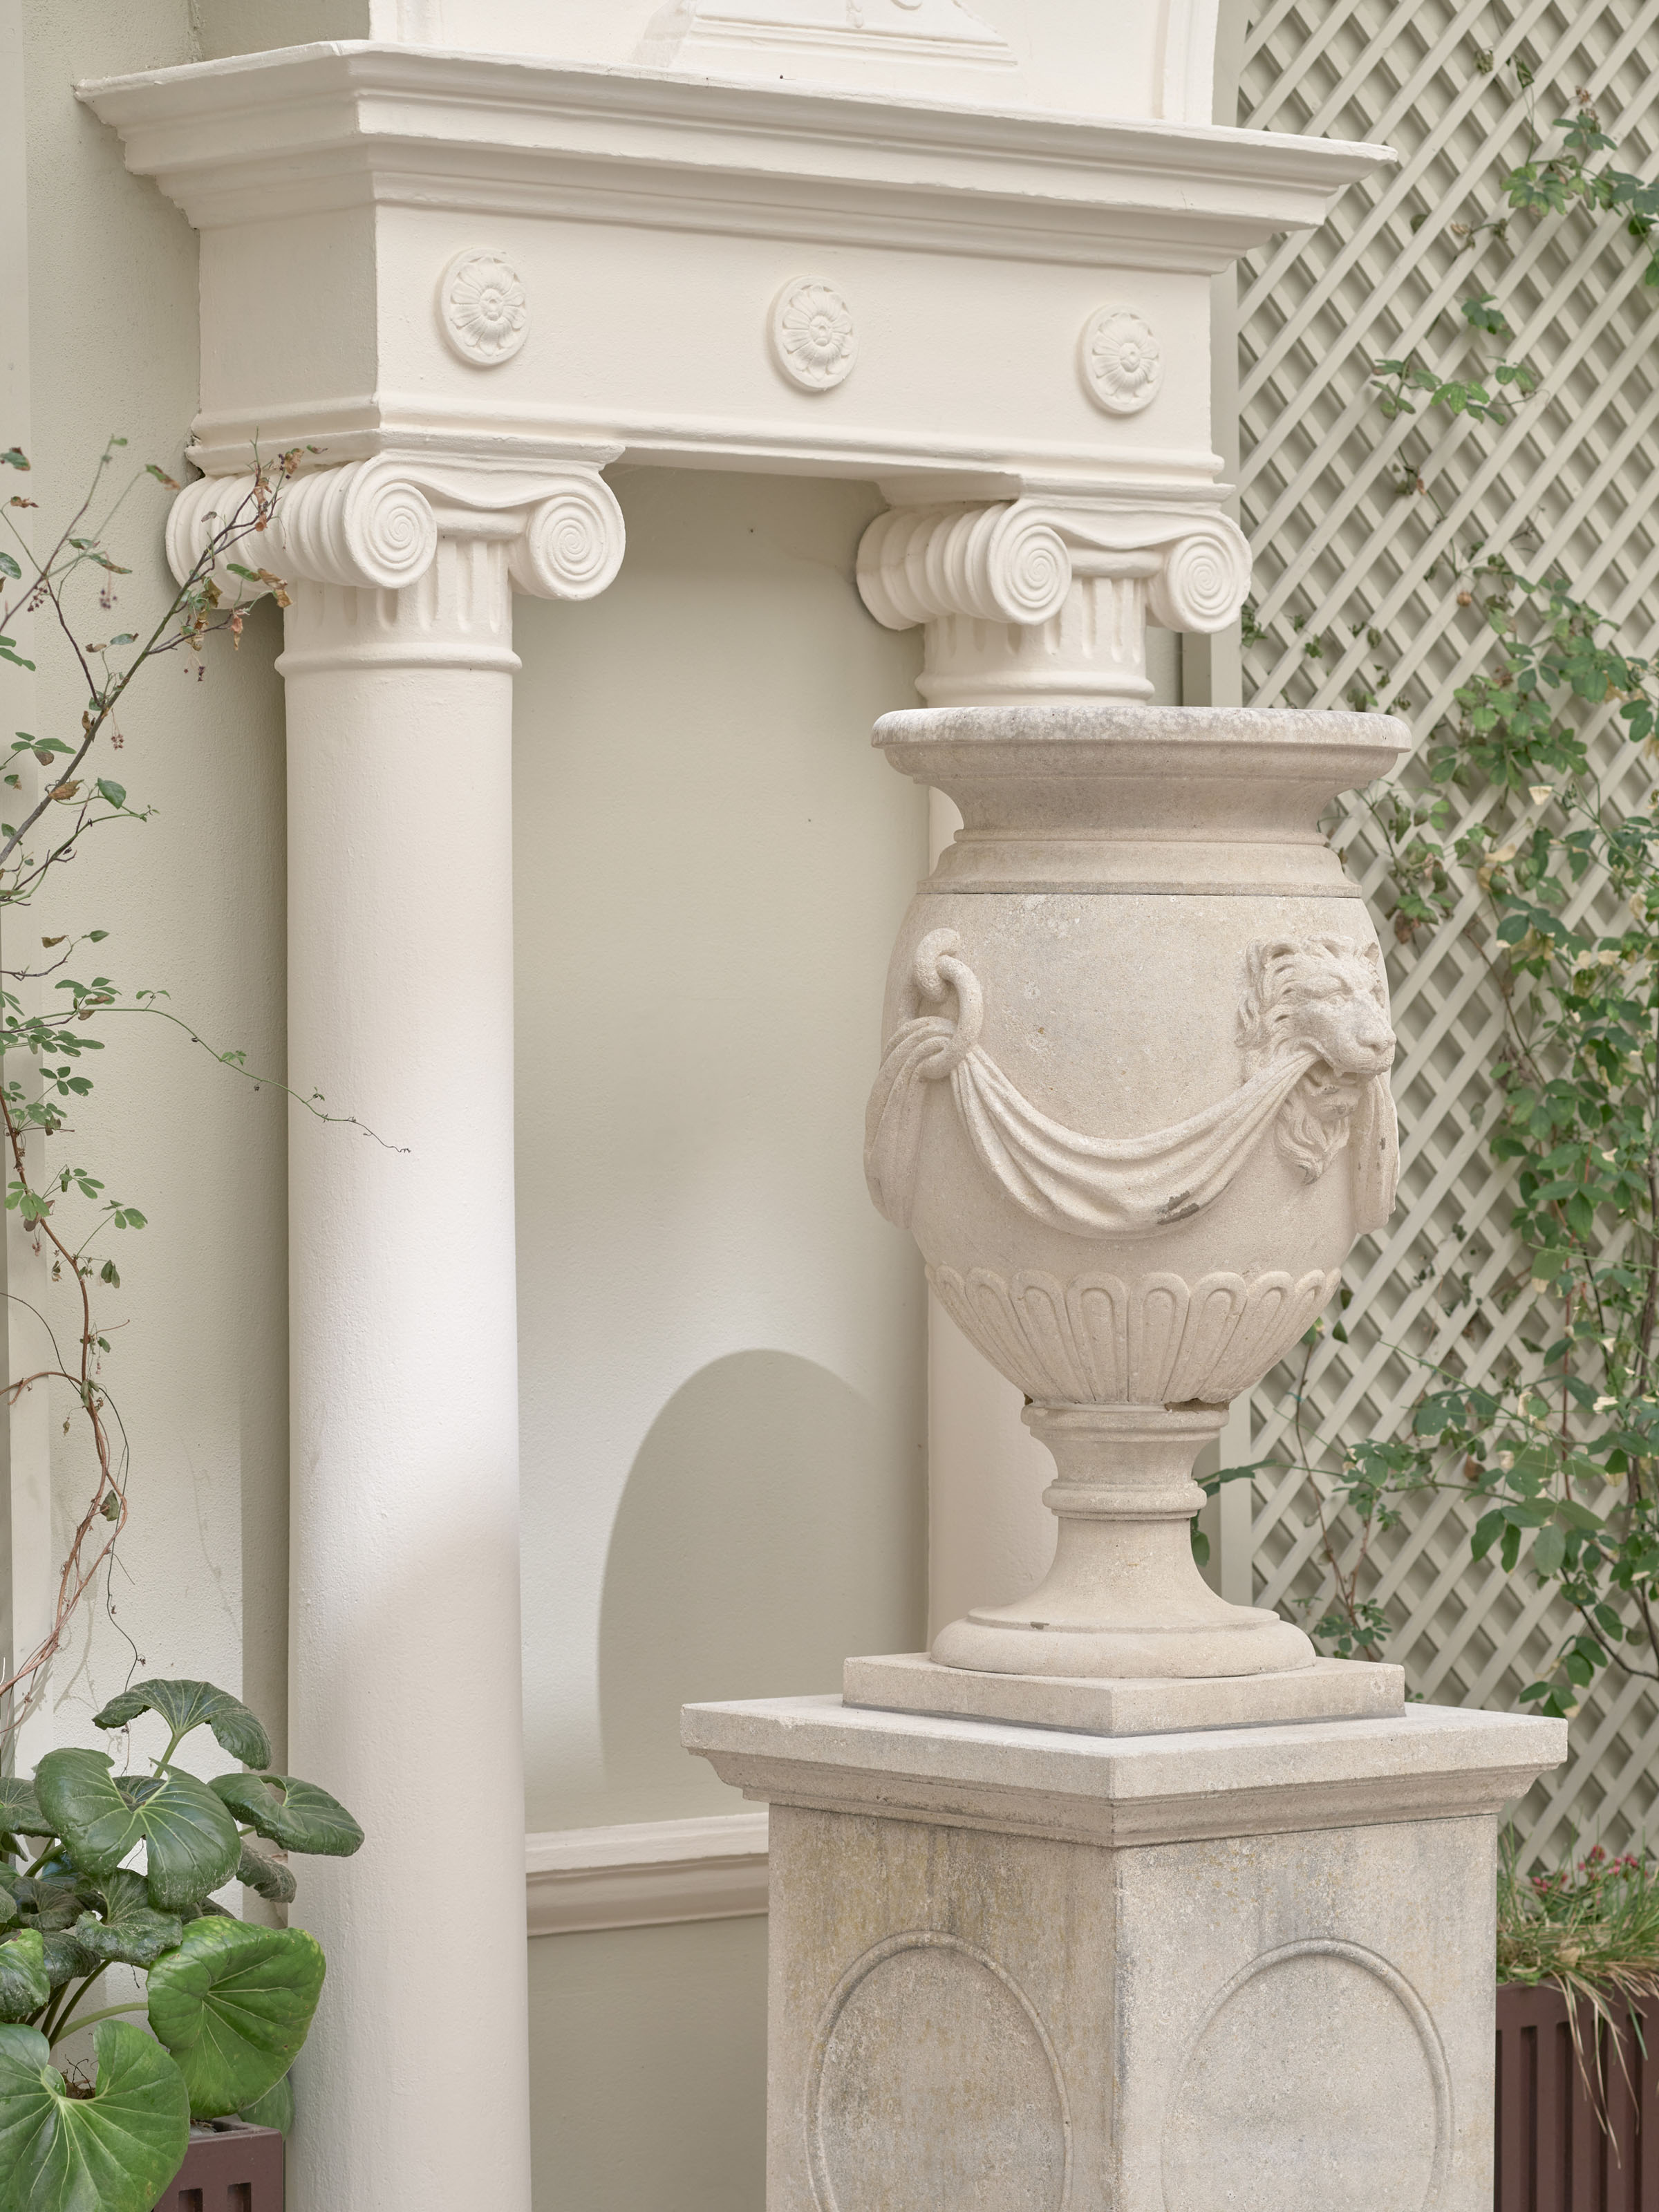
Courtyard
Courtyard
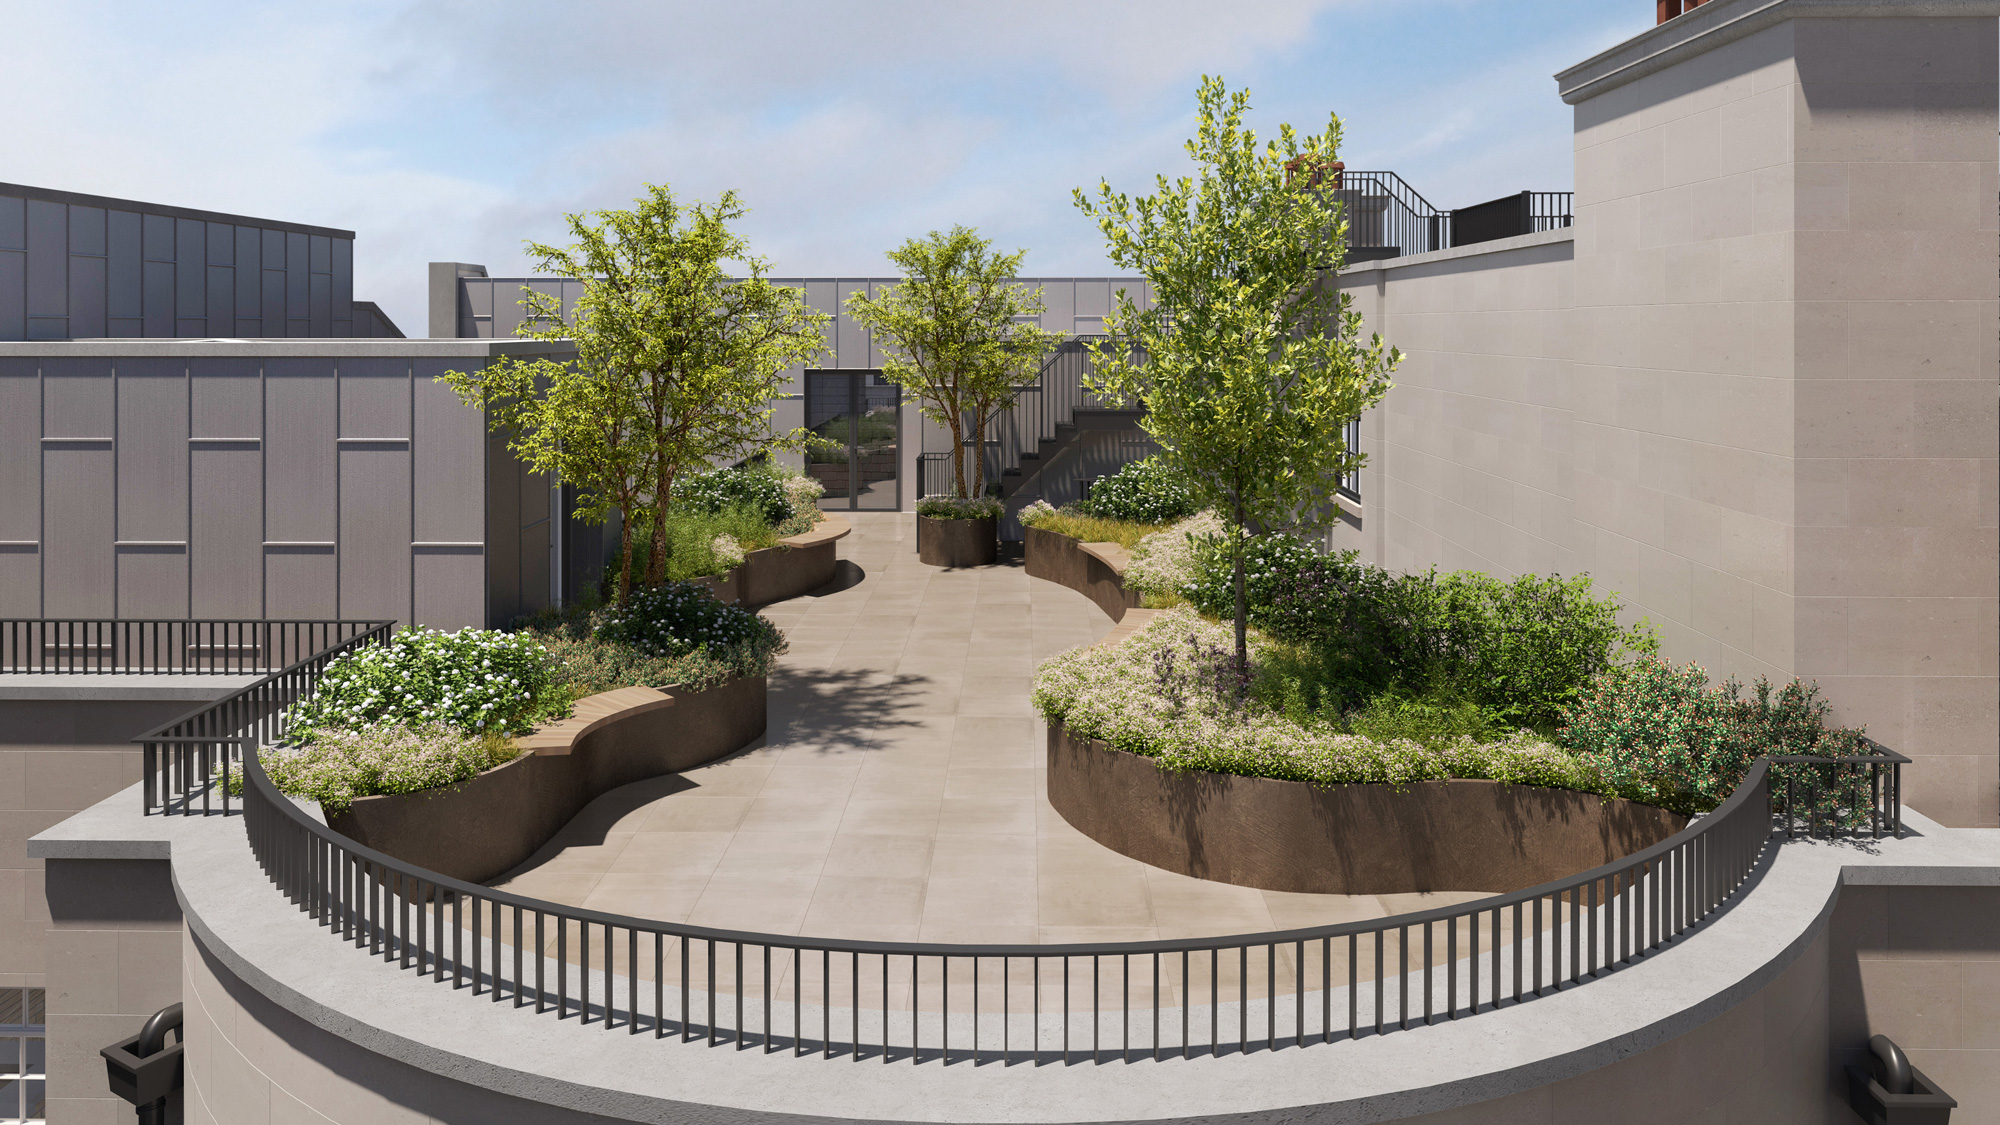
Fifth Floor Roof Terrace - Indicative proposal by Emily Erlam
Renowned landscape designer Emily Erlam has proposed a planting scheme for the various green spaces of the building.
Specification
Impeccable Facilities
and Finishes
- Design occupancy levels
- 1:6 per sq m NIA.
- Car Parking
- 2 private underground parking spaces. EV charging points.
- Bicycle Parking
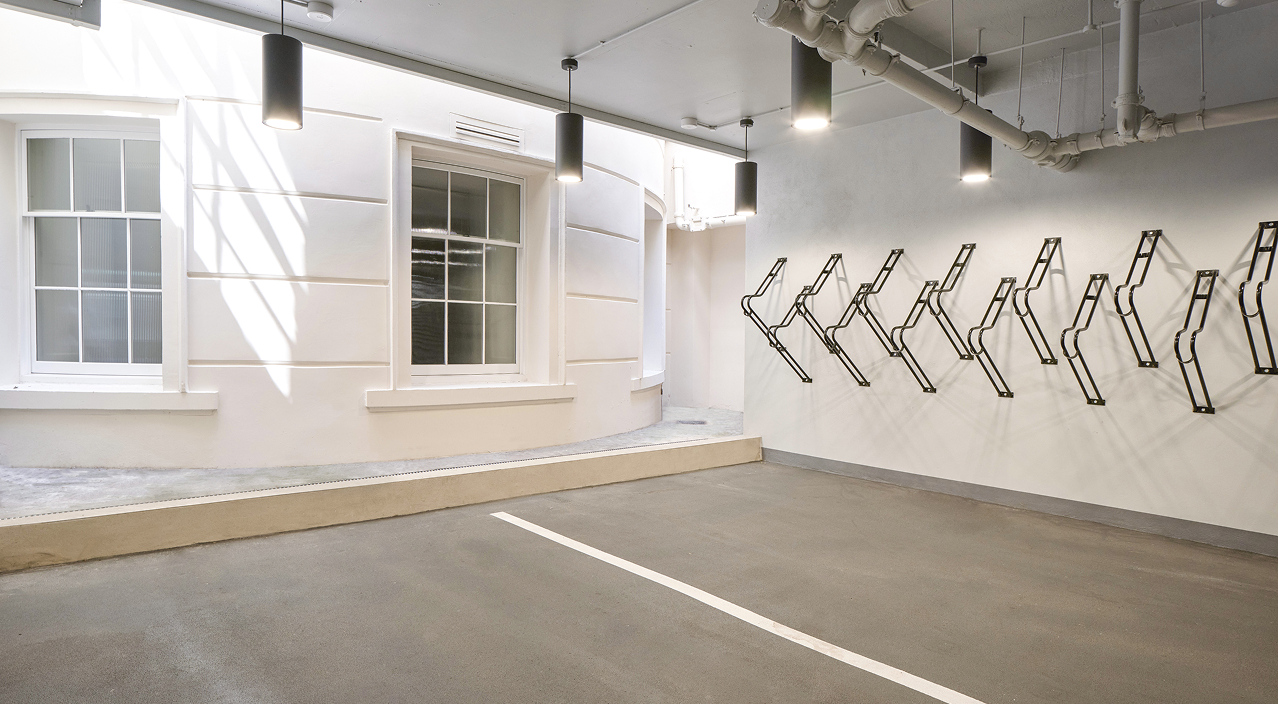
- 14 bike racks.
- EPC
- B - 35.
- Floor to ceiling heights
- 2.75m to 6m.
- External Space
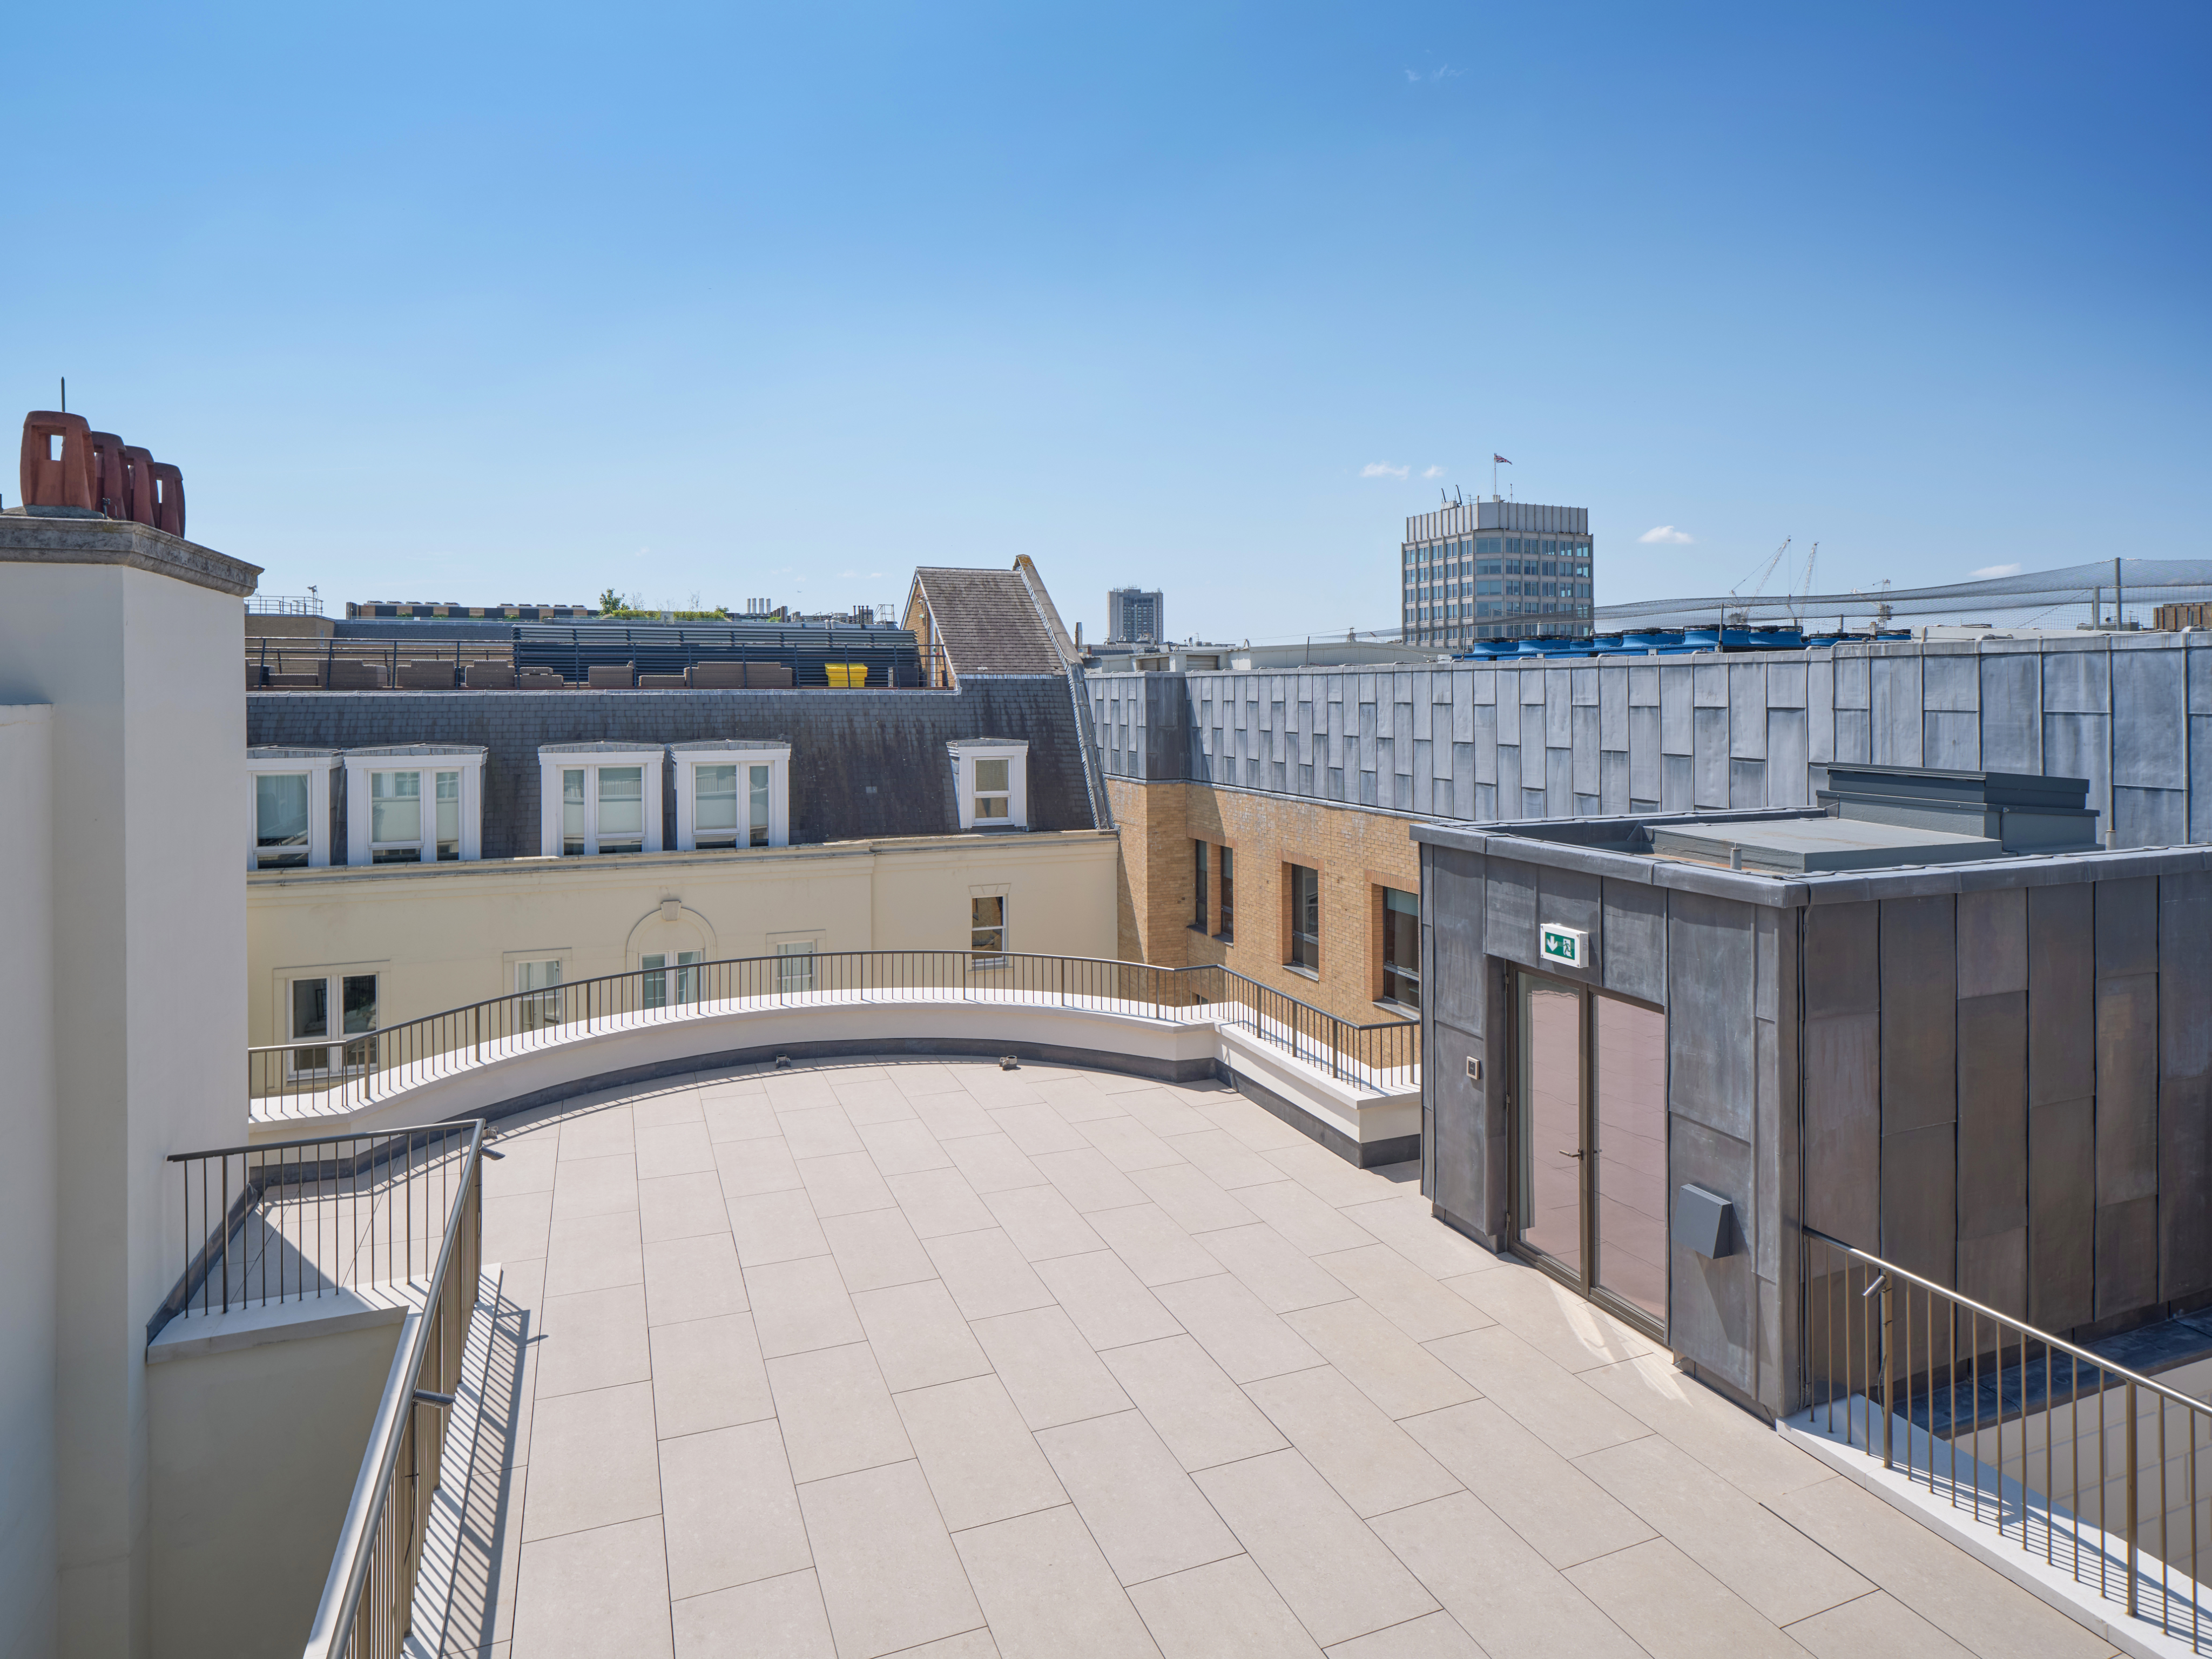
- Landscaped courtyard at ground floor and roof terrace at fifth floor.
- Showers/ lockers
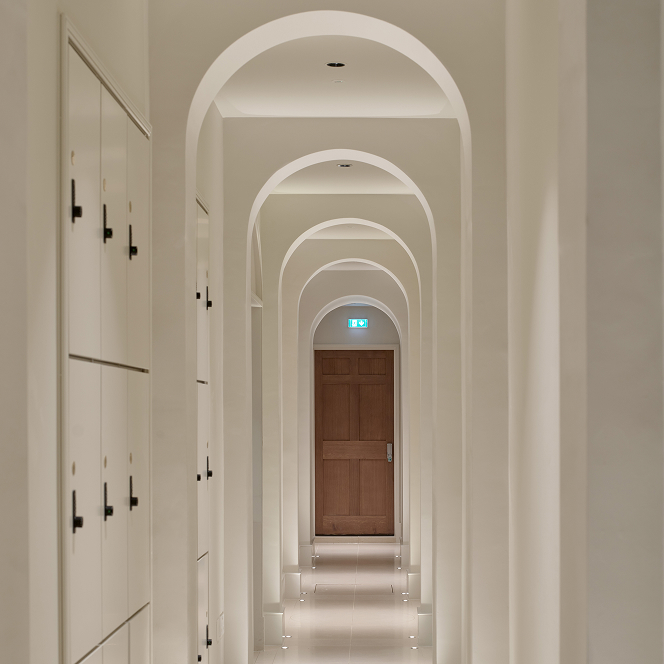
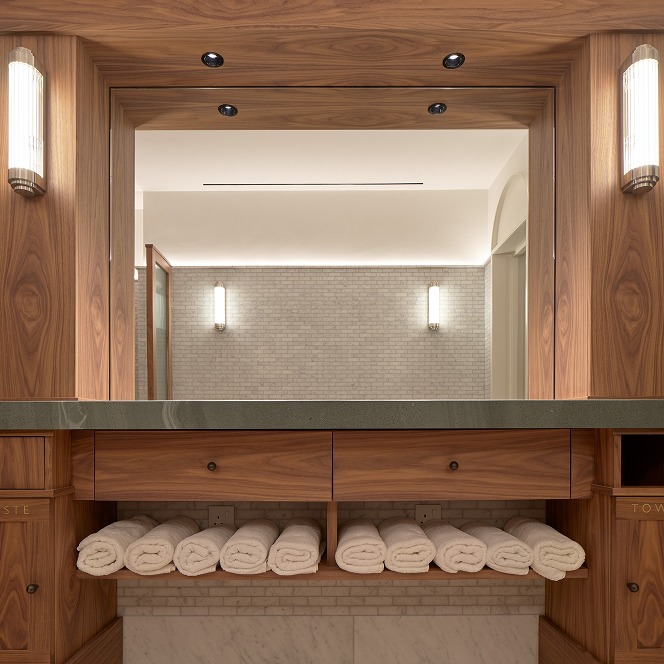
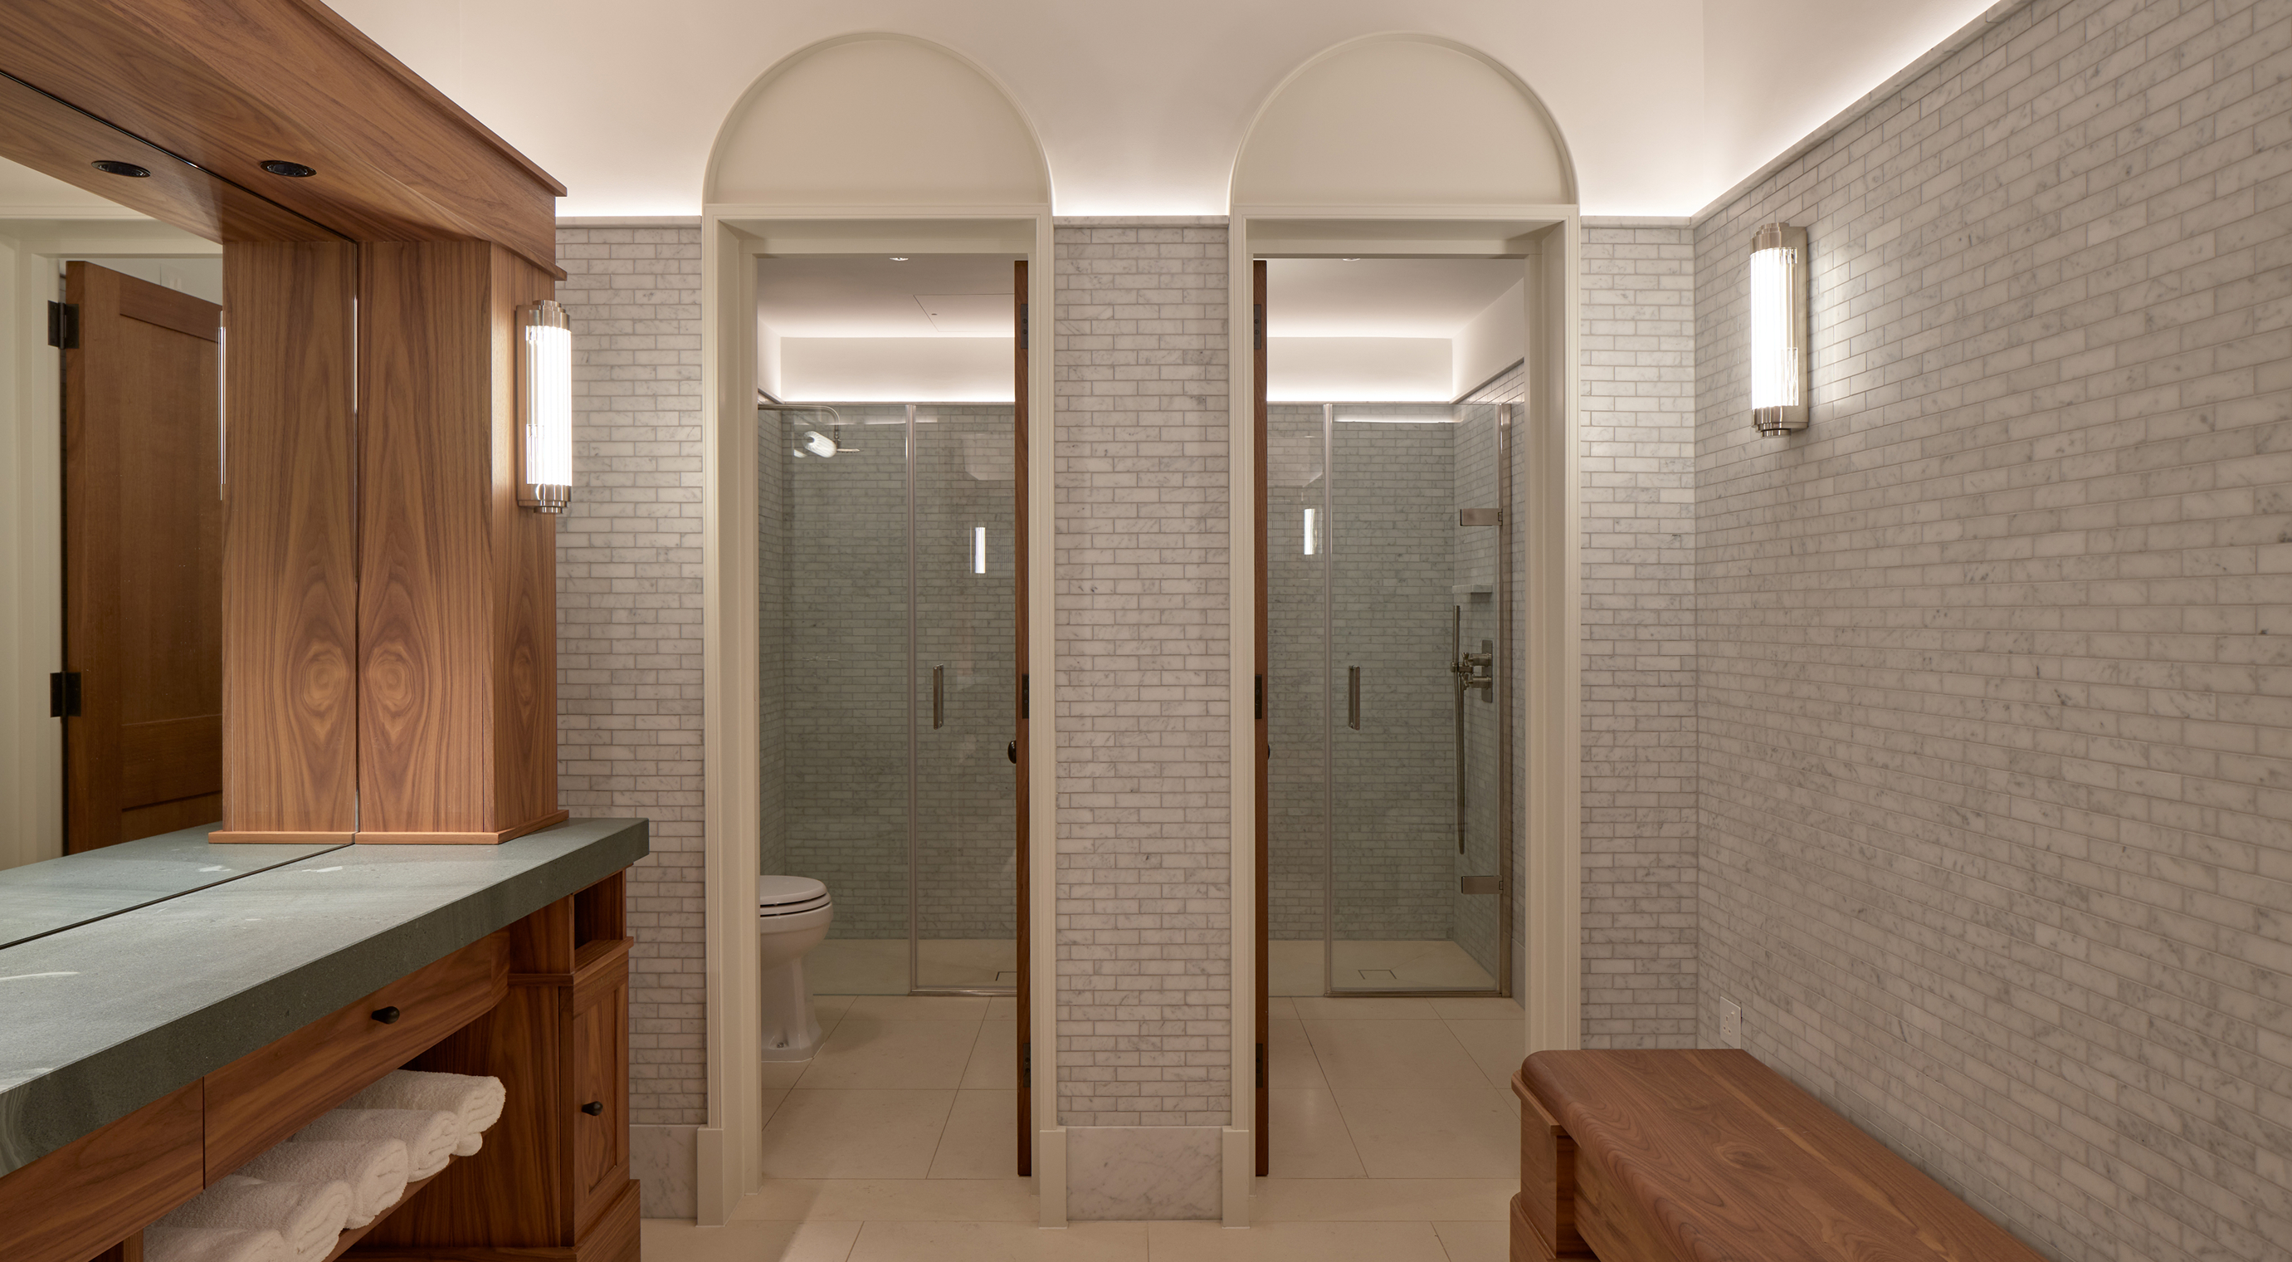
- 4 showers and 48 lockers within the lower ground floor.
- Mechanical & Electrical Services
- Comfort cooling and heating throughout with mechanical ventilation with heat recovery to the lower ground and fourth floors.
- Data/ comms
- All office floors pre-wired with Cat 6 wiring to floor boxes.
- Lift
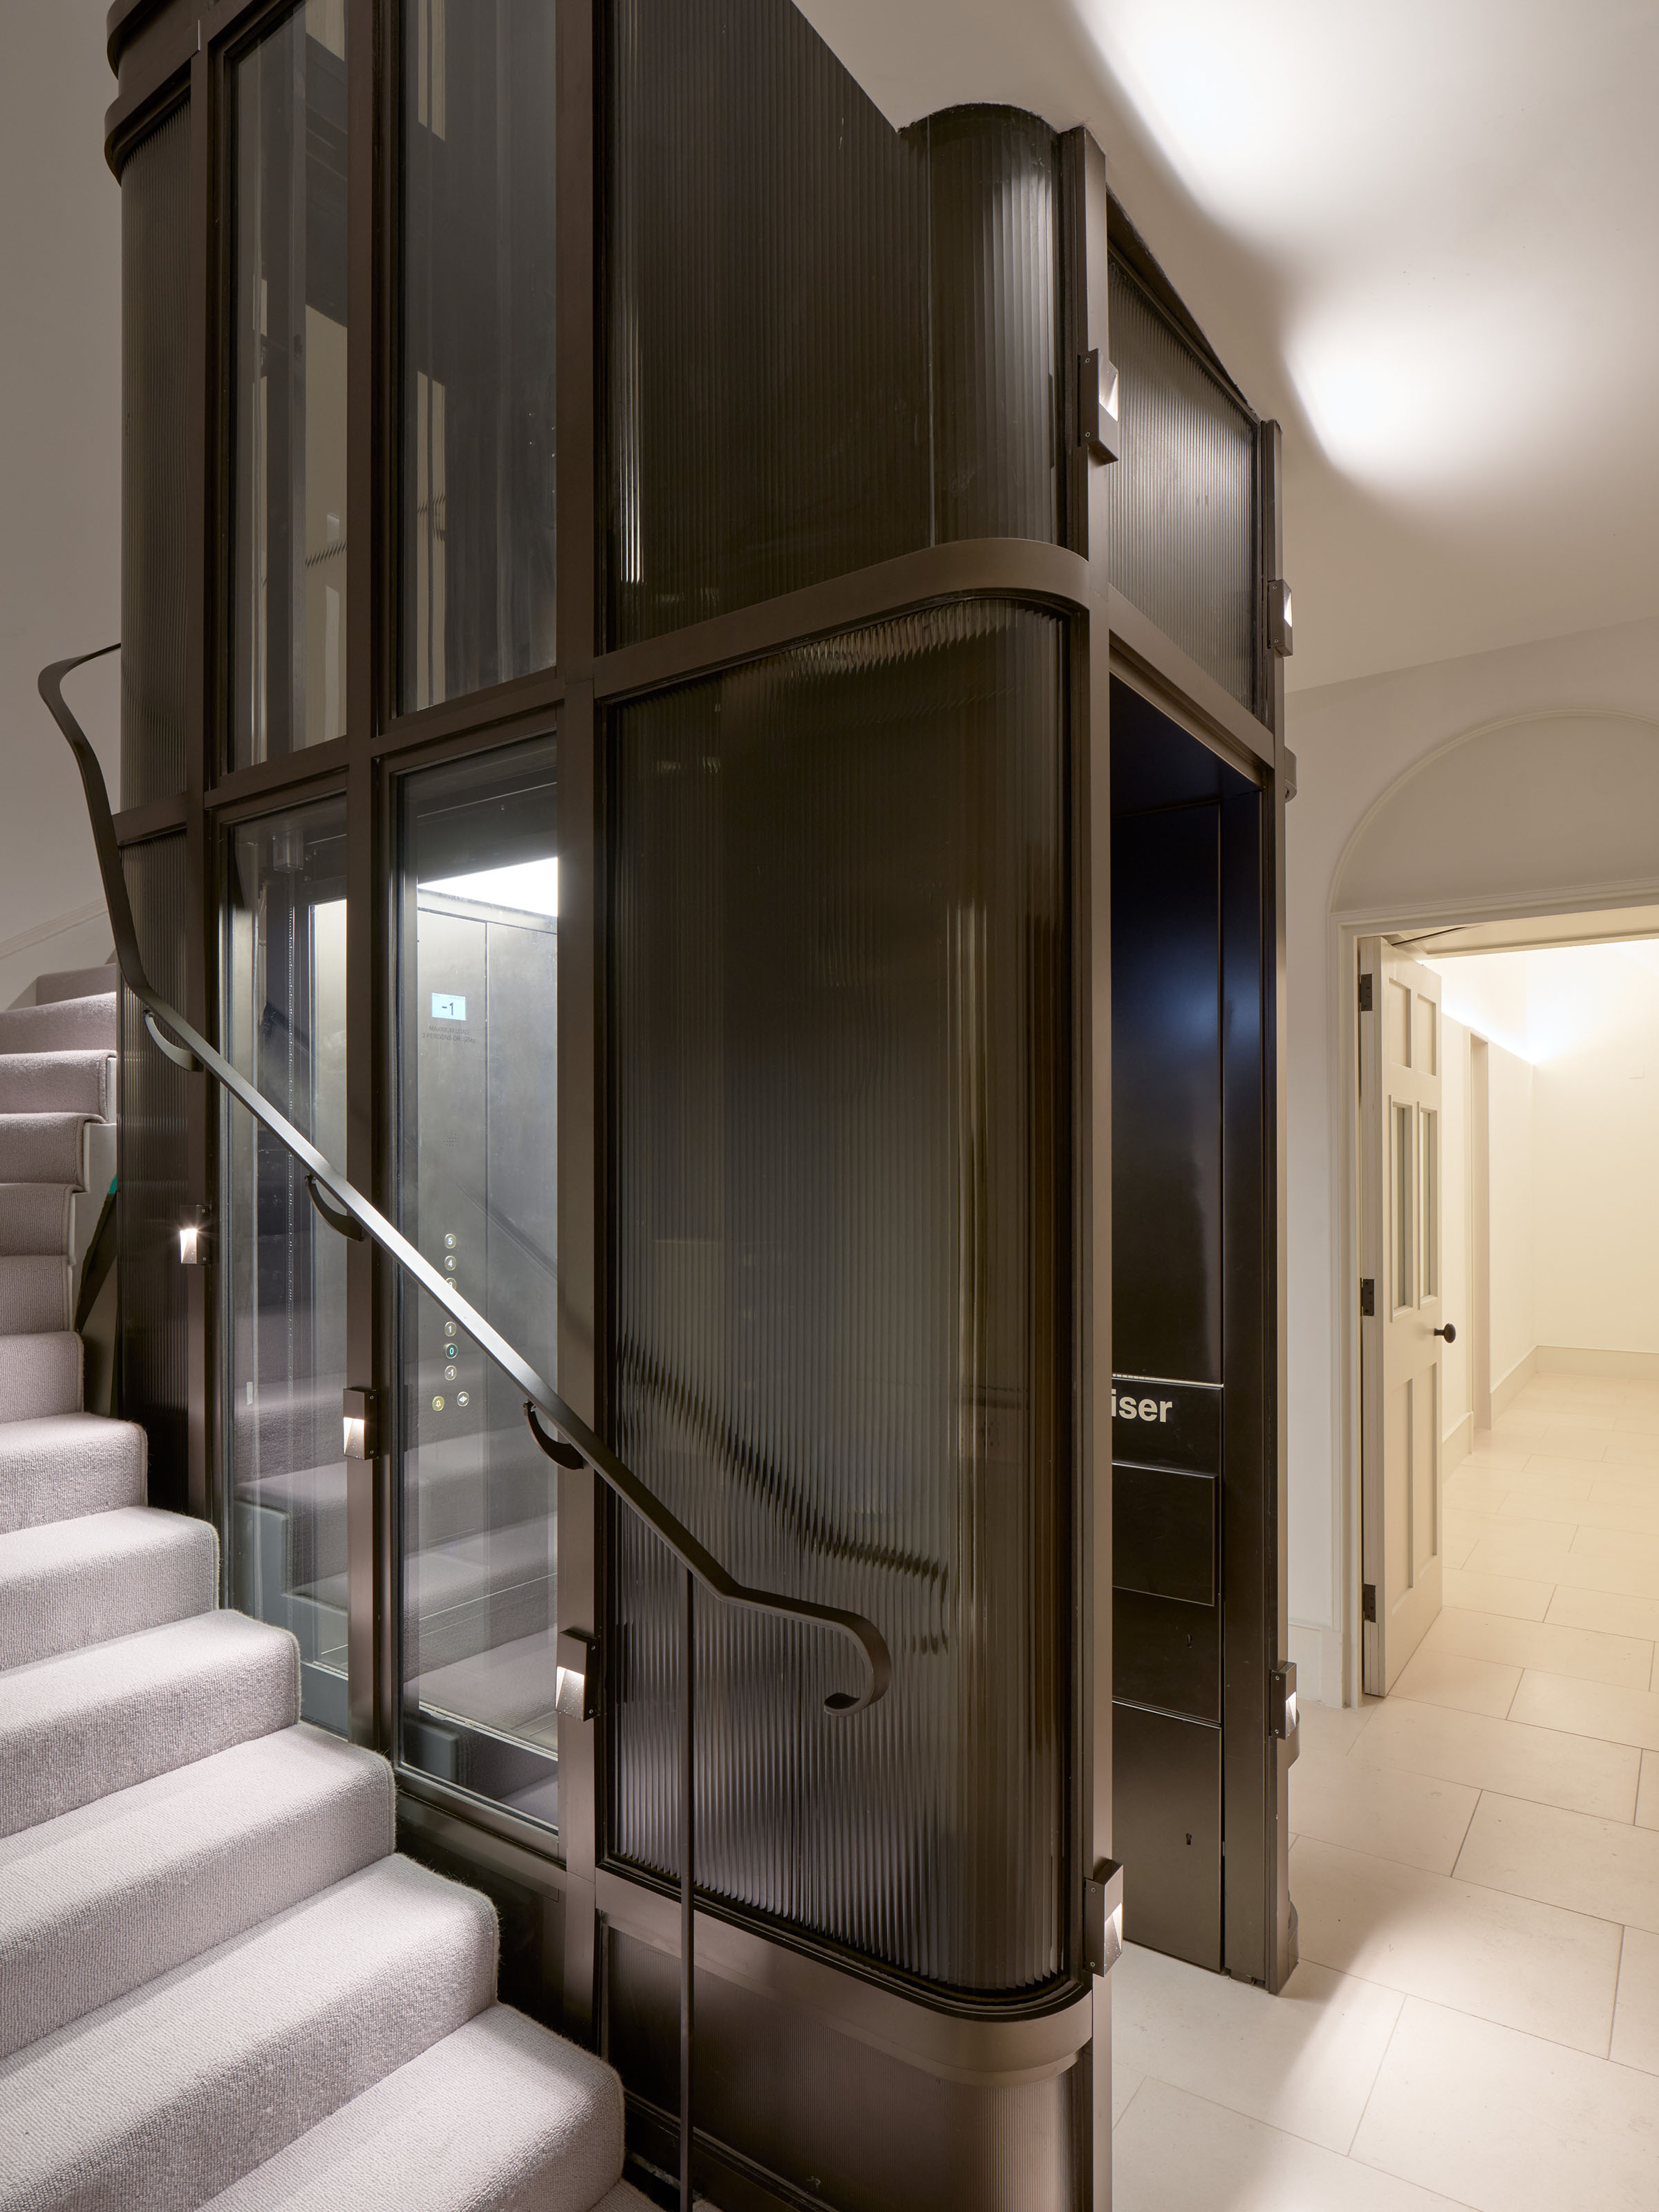
- Glass lift serving all floors.
- Floor to ceiling heights
- 2.75m to 6m.
- Flooring
- Stone and oak flooring to the lower ground, ground, first and fourth floors, with carpet to the office areas on the second and third floors.
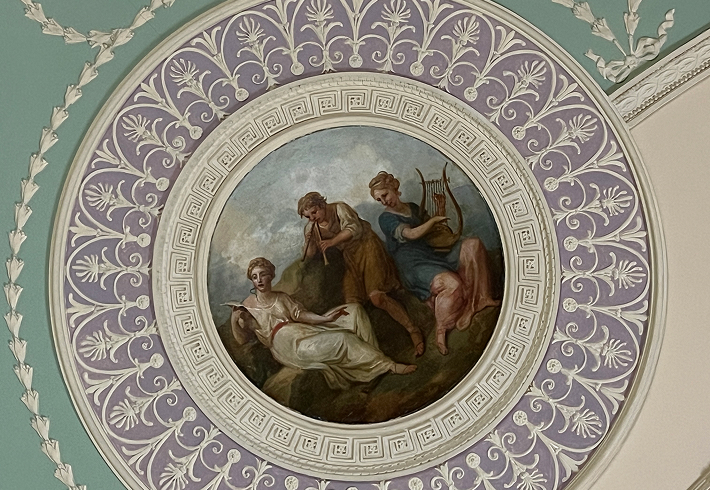
Heritage